
Technology · Networks · Audio
The decisions that must happen before drywall.
Home technology is infrastructure first and gadgets second. In Belmont — old houses, new waterfront builds, outdoor living eight months a year — the wiring plan is the whole game.
The short version
Wire generously once. Retrofit expensively forever.
Every home technology regret traces to the same moment: drywall went up before the conduit, cable, and boxes were in. Wireless has improved enormously and still does not replace a wired backbone for access points, televisions, cameras, speakers, control keypads, and shades. Cable is cheap during framing and disproportionately expensive afterward.
Belmont adds two specific conditions. New waterfront builds want audio and shading across large glass elevations, plus outdoor and often dock-area audio and lighting in a wet, sun-exposed environment. Older in-town houses have plaster, blocked stud bays, brick, and no practical path from a basement to a second floor — which makes the retrofit strategy a design exercise rather than a shopping list.
The honest advice for anyone building or renovating: get a technology plan drawn at the same time as the electrical plan, and hold a pre-drywall walkthrough with the builder, the designer, and the integrator together.
01
The infrastructure checklist
Structured wiring
Rough-in
Category cable home runs to every television, access point, camera, keypad, and rack location, terminated in a central enclosure. Pull spares and label everything — the labeling is what makes it useful in ten years.
Conduit & pathways
Future-proofing
Empty conduit from the rack to the attic, crawlspace, media wall, and outdoor areas costs almost nothing during framing and is the only realistic way to adopt whatever replaces today's standards.
Rack location & cooling
Plan it early
Equipment needs a ventilated, accessible, reasonably cool location with power and drainage awareness — not a sealed closet under stairs. Heat is what kills home AV equipment.
Wireless access points
Ceiling-mounted
Plan two or more wired access points for typical houses, more for large or masonry-heavy plans. A mesh of consumer routers is not equivalent to properly placed APs on wired backhaul.
Network hardware
Wired backbone
A managed switch, a capable router or firewall, and PoE for cameras and access points. Segment guest, IoT, and primary devices — security and reliability both improve.
Power & protection
Often skipped
Dedicated circuits for the rack and theater, whole-home surge protection, and UPS for network and control equipment. Piedmont thunderstorms are not hypothetical.
Speaker & display locations
Coordinate
Decided with the designer, not after. In-ceiling versus in-wall, television height and sightlines, and where a screen can go without ruining the room.
Shade pockets & control
Architectural
Motorized shades need pockets, power, and control wiring detailed in the drawings. Retrofitting them into finished trim is visible and expensive.
02
What Belmont homes actually ask for
Whole-home audio
Zoned audio across kitchen, living, primary suite, and outdoor areas — the most used and least regretted system in almost every house.
Outdoor & dock-area audio
On Lake Wylie, weather-rated speakers and landscape audio across porches, patios, and toward the water, with amplification sized for open air rather than a living room.
Lighting control
Keypads and scenes instead of a wall of switches, with exterior and landscape lighting on schedules. On large waterfront elevations this is a substantial comfort and security gain.
Motorized shading
Glare and heat management on western lake glass, plus privacy where houses face each other across a cove. Coordinated with the interior design from the start.
Dedicated theater or media room
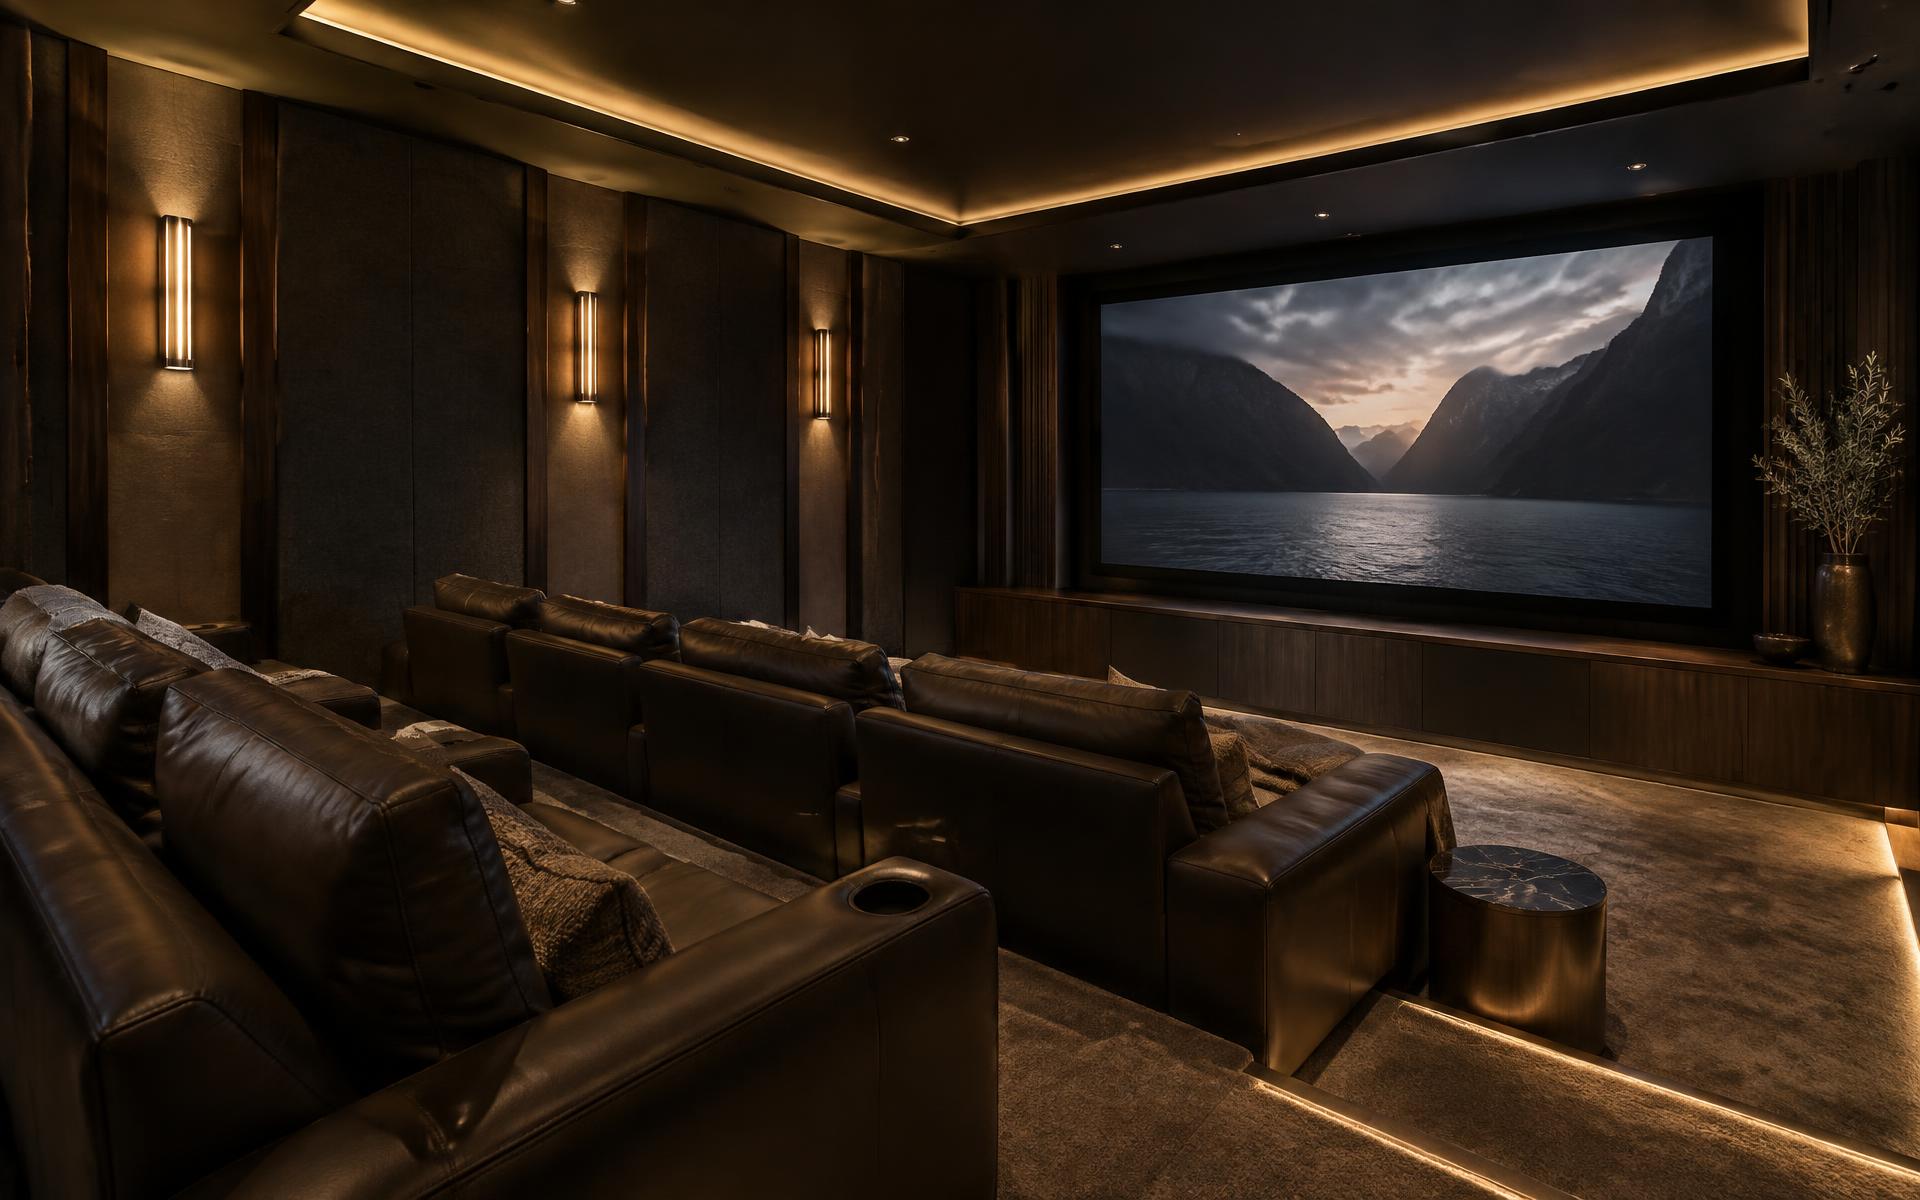
Acoustic treatment, riser and seating geometry, light control, and proper calibration — the difference between a big television and a theater.
Cameras & access
Wired PoE cameras with local recording, video doorbells, smart locks, and gate integration in the gated communities. Plan cable runs before siding goes on.
Networked everything else
Irrigation, pool and spa control, HVAC zoning, EV charging, and generator monitoring increasingly land on the same network. One more reason the backbone matters.
03
Retrofitting an older Belmont house
In a 1920s mill cottage, the constraints are plaster, blocked bays, brick, small attics, and crawlspaces — all of which make fishing cable slow. The realistic approach: use a renovation window aggressively. Any time a wall or ceiling is open for electrical or plumbing work, run low-voltage cable and conduit at the same time, even for systems you do not plan to install yet.
Where cable truly cannot go, a hybrid is legitimate: wired access points and televisions where possible, high-quality wireless for the rest, and surface raceway concealed in millwork. What does not work is pretending an all-wireless plan will perform in a plaster-and-brick house with thick walls.
One practical note for loft units: shared building structure, concrete, and condominium rules limit what can be modified. Check the association's alteration requirements before designing anything that penetrates a wall or ceiling.
04
Choosing an integrator
Ask three questions. First: will you provide a documented design — plans, schedules, and as-built documentation — or just install equipment? Second: who supports this in three years, and what does that cost? Third: can I see a system of similar scope that has been running for several years, and speak to that owner?
Look for industry credentials — CEDIA training is the common benchmark in residential integration — proper insurance, and appropriate electrical licensure or a licensed partner for line-voltage work. And insist on the pre-drywall walkthrough with the builder and designer present; a good integrator will have asked for it already.
Technology in the build
Bring the integrator in at framing, not at move-in.
Structured wiring, network design, audio, lighting and shade control, outdoor and dock audio, and theater work for new construction and renovations across the Belmont and Charlotte market.
Home audio, video and technology
Peters Audio Video
Advertising disclosure. This is a paid or affiliated relationship: the firm above is affiliated with or compensates the publisher of this independent guide, and contacting it may result in a commercial engagement. It does not buy editorial placement. Full disclosure.
Questions & Answers
Smart home & AV in Belmont — quick answers
Direct answers to what readers most often ask about this section of the guide. Each answer cites the primary source it rests on.
All Belmont questions →What should be wired during a Belmont build?
+
Structured network cabling to every media and work location, wireless access point locations planned rather than improvised, speaker and shade wiring, cinema pre-wire, camera and access-control runs, and dockside power and audio where the lot reaches the water.
Source: Duke Energy — Catawba-Wateree lake services and shoreline management
Can smart home systems be added after the fact?
+
Much can, at more cost and with more compromise. Wireless does a lot now, but cinema, lighting control, whole-house audio, and reliable dockside coverage are meaningfully better when the cabling goes in at framing.
Source: Duke Energy — Catawba-Wateree lake services and shoreline management
What matters most on a waterfront property?
+
Coverage and weather. The house-to-dock run needs real cabling and properly rated outdoor equipment, and lighting between the house and the water needs to be designed for safety at night, not added later as fixtures.
Source: Duke Energy — Catawba-Wateree lake services and shoreline management
Topic Cluster
Building & Design in Belmont
Construction, architecture, interiors, and integrated technology.
The Belmont Guide — Building & Design in Belmont →Our Sources
How this page was researched
Technology guidance is editorial and vendor-neutral. Low-voltage and line-voltage work is subject to North Carolina licensing requirements and local permitting — verify credentials and permits for your specific project.
Read our full citation methodology and editorial standards- 01Residential technology integration standards
CEDIA
Smart home, audio, and cinema integration best practice.
- 02Licensed general contractor lookup
NC Licensing Board for General Contractors
Verification of builder licensing in North Carolina.
- 03City of Belmont — services, planning, and public records
City of Belmont, North Carolina
Municipal boundaries, utilities, planning, and downtown programs.
- 04Catawba-Wateree lake levels and shoreline management
Duke Energy
Lake Wylie levels, dock permitting, and shoreline rules.
Figures such as pricing, assessments, and school assignment change over time. Always confirm current details directly with the source before making a decision.
Custom Homes in Belmont
Lot evaluation, permitting, and estate-grade building on this side of the river.
Continue →Interior Design in Belmont
Palettes and interior architecture for river-light houses.
Continue →Belmont Renovations
Updating mill-era and mid-century houses without erasing them.
Continue →Lake Wylie & Catawba River Waterfront Homes
Docks, coves, shoreline rules, and what waterfront really costs here.
Continue →