
Interiors · Light · Material
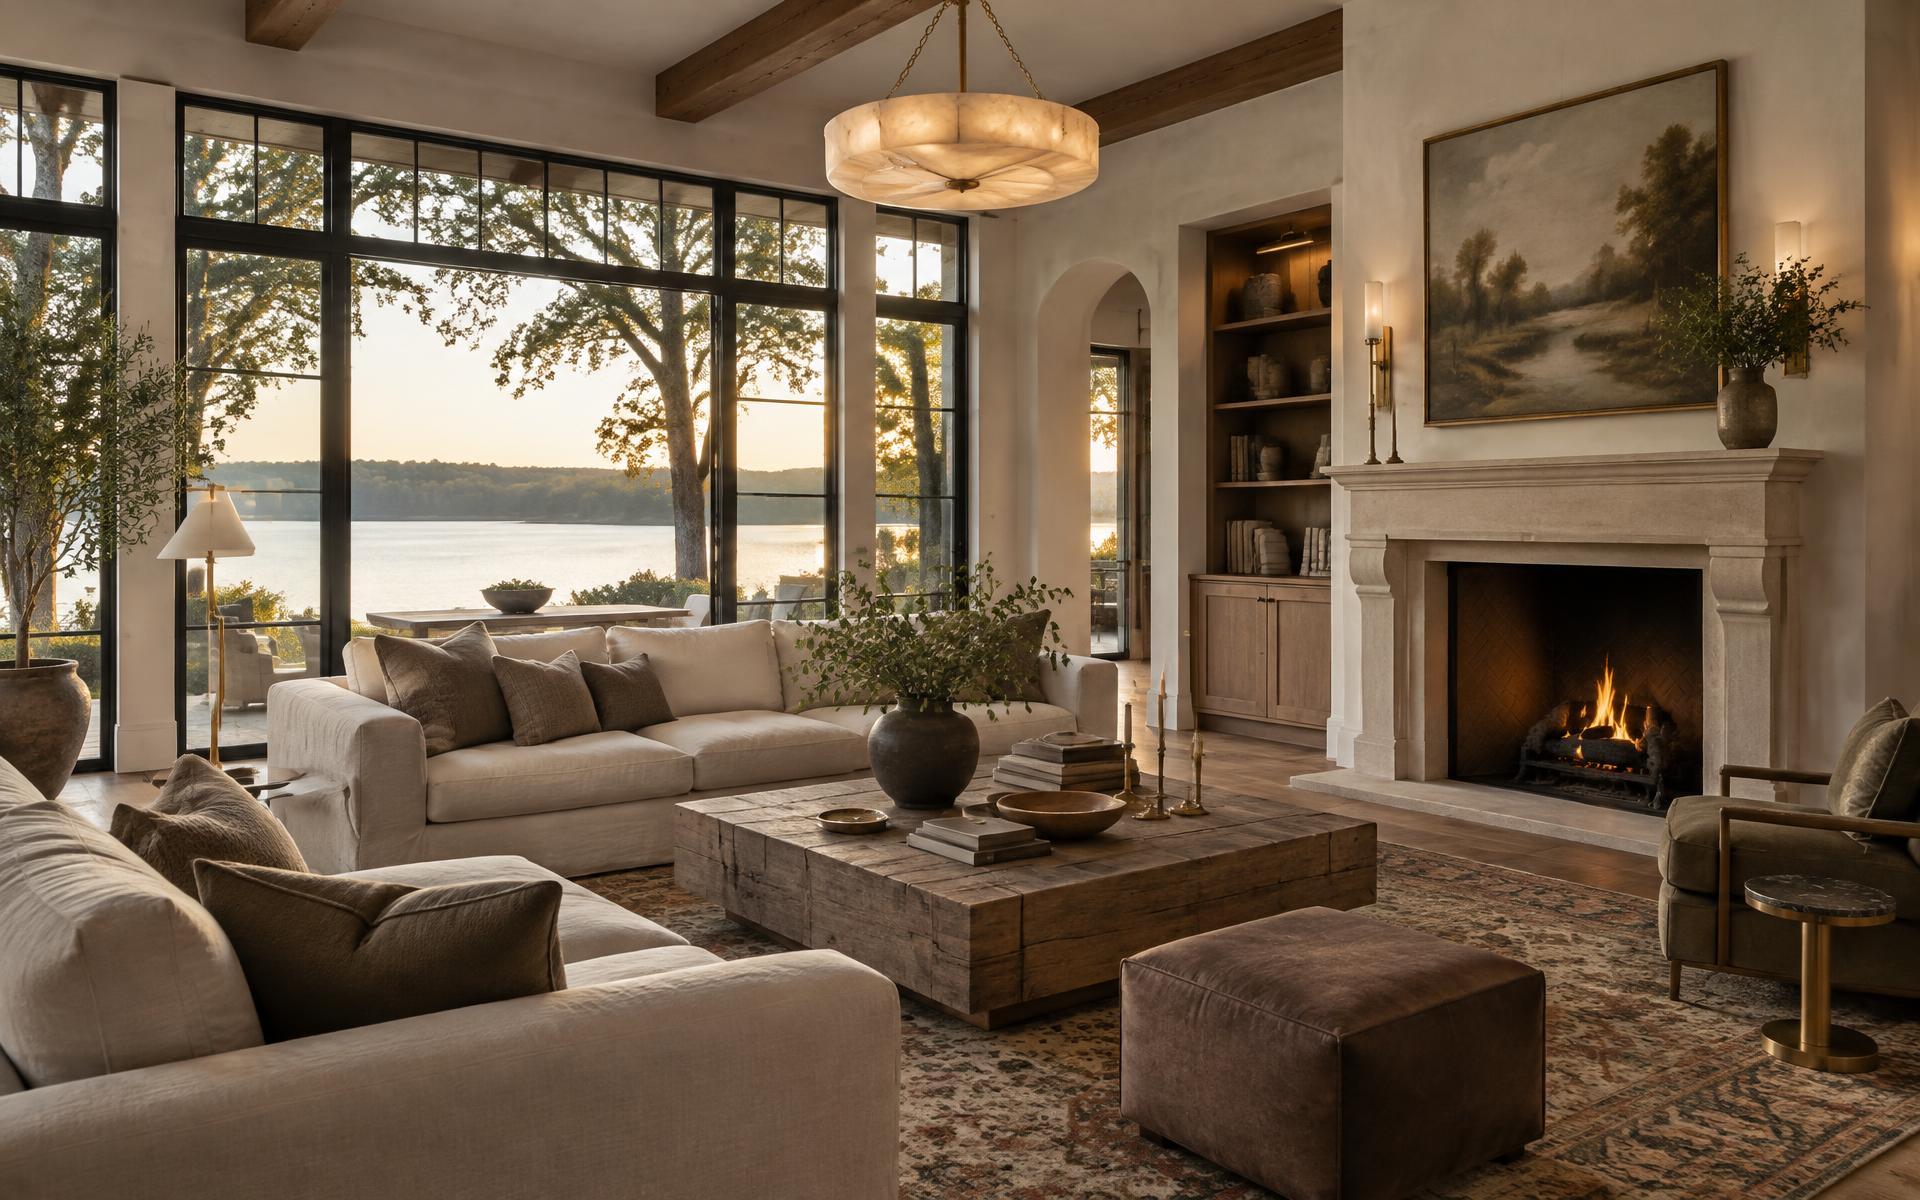
Designing for western light off the water.
Belmont interiors have two defining conditions: hard afternoon light reflecting off Lake Wylie, and old houses with small rooms and beautiful proportions. Both reward a plan.
The short version
The best time to hire a designer is before you think you need one.
Most people bring a designer in after construction, when the walls are up and the budget is nearly spent. The expensive decisions — window placement, ceiling heights, millwork, lighting layout, cabinetry planning, the location of the thing you will look at every morning — were all made months earlier, by someone else.
On a Belmont new build or a substantial renovation, a designer engaged during schematic design earns their fee by preventing decisions rather than decorating around them. On a furnishing-only project, they earn it in trade access, lead-time management, and not buying the wrong sofa twice.
The two local conditions that shape good work here: light and age. Waterfront houses face hard reflected western light that flattens color and destroys textiles. Older in-town houses have small, cellular rooms, low ceilings by contemporary standards, and original trim worth preserving. Different problems, same answer — design to the building you actually have.
01
How working with a designer actually goes
Discovery & scope
Phase 1
How you live, what you own, what you are keeping, what the budget is. An honest budget conversation here saves two rounds of revision later.
Concept & space planning
Phase 2
Layout, circulation, furniture plan, and the overall material direction. On a new build this runs alongside architectural design, which is the point.
Design development
Phase 3
Finishes, cabinetry and millwork detail, plumbing and lighting selections, tile, paint, and hardware — documented well enough for a builder to price and install.
Procurement
Phase 4
Ordering, tracking, freight, receiving, and inspection. Unglamorous and the phase that most often goes wrong without professional management.
Installation
Phase 5
Delivery sequencing, placement, styling, and punch list. Designers earn quiet gratitude here.
Fee structures
Know which
Flat fee, hourly, percentage of project cost, or cost-plus on furnishings — sometimes combined. Ask exactly what is included, who holds the trade discount, and how change requests are billed.
02
Designing for Belmont's conditions
Manage the western light
Lake-facing glass takes hard reflected afternoon sun. Plan layered shading — solar shades for glare, drapery for softness — plus UV-aware fabric selection and art placement away from direct exposure.
Test paint on site
Reflected water light shifts color perceptually all day. Large samples on multiple walls, observed morning and late afternoon, are the only reliable method here.
Design for humidity
Piedmont summers are humid. Favor performance textiles, solid wood and quality veneers over particle-core casework in damp areas, and specify a moisture strategy for crawlspace-over-floor assemblies.
Plan for indoor-outdoor living
Screened and covered porches are used eight months a year here. Treat them as rooms with proper lighting, ceiling fans, outdoor-rated upholstery, and a real furniture plan.
Respect old-house proportion
In mill cottages and bungalows, keep original trim profiles, door heights, and room hierarchy. Scale furniture down rather than fighting the room, and gain openness selectively rather than by removing everything.
Work with loft constraints
Chronicle District units bring exposed brick, tall windows, hard surfaces, and open plans. Acoustic treatment, zoned lighting, and defined furniture groupings matter more than additional walls.
Integrate lighting design
A lighting plan — layered ambient, task, and accent, on dimmers, with warm consistent color temperature — does more for a room than any single purchase. Coordinate it with the AV and shading design before drywall.
03
What to spend on, and what to skip
In a market where houses turn over and renovation budgets are finite, the highest return per dollar in Belmont interiors comes from things that are hard to change later: cabinetry and millwork quality, lighting design, plumbing fixture quality, flooring, and window treatment. Those set the level of the house.
Furniture can be phased. Art can be collected. Accessories can wait. What cannot wait is anything inside a wall or attached to the structure, because redoing it means redoing everything around it.
The one place to be ruthless: trend-specific finishes with short half-lives. Distinctive tile in a powder room is delightful; the same decision across three hundred square feet of main-floor kitchen will read dated and expensive to undo.
04
Coordinating designer, builder, and integrator
The projects that finish well share one trait: the designer, builder, and technology integrator were in the same conversation before framing. Speaker and keypad locations, shade pockets, equipment rack placement and cooling, lighting control zones, and television sightlines all affect ceilings, walls, and millwork.
Practically: hold a pre-drywall walkthrough with all three parties and the owner. Thirty minutes there prevents the most expensive category of change order — the one where finished work has to come back apart.
Design help in the Carolinas
Interiors, from schematic through install.
Space planning, millwork detail, lighting and finish selection, procurement, and installation for new builds and renovations across the Belmont and Charlotte market.
Interior design
Emerald & Oak Design
Advertising disclosure. This is a paid or affiliated relationship: the firm above is affiliated with or compensates the publisher of this independent guide, and contacting it may result in a commercial engagement. It does not buy editorial placement. Full disclosure.
Questions & Answers
Interior design in Belmont — quick answers
Direct answers to what readers most often ask about this section of the guide. Each answer cites the primary source it rests on.
All Belmont questions →Do I need an interior designer for a Belmont home?
+
For a full build or a whole-house renovation, bringing a designer in at the architecture stage is what prevents expensive rework — cabinetry, lighting, and millwork decisions are structural decisions long before they are decorative ones.
What design approach suits a Lake Wylie house?
+
Plan around the light and the view: restrained palettes that don't fight the water, durable surfaces for wet feet and boat traffic, and window and shade decisions made early so afternoon glare off the lake doesn't drive the furniture layout.
Source: NC Department of Transportation — projects and travel information
When should design work start?
+
At the same time as the floor plan. Selections that arrive after framing are the ones that cost twice.
Topic Cluster
Building & Design in Belmont
Construction, architecture, interiors, and integrated technology.
The Belmont Guide — Building & Design in Belmont →Our Sources
How this page was researched
Design guidance here is editorial judgment informed by local climate, light, and building stock. Professional practice standards and licensure differ by discipline — confirm credentials and scope directly with any firm you engage.
Read our full citation methodology and editorial standards- 01Architectural style and design references
American Institute of Architects
Terminology and standards used to describe local architecture.
- 02Licensed general contractor lookup
NC Licensing Board for General Contractors
Verification of builder licensing in North Carolina.
- 03Residential technology integration standards
CEDIA
Smart home, audio, and cinema integration best practice.
- 04City of Belmont — services, planning, and public records
City of Belmont, North Carolina
Municipal boundaries, utilities, planning, and downtown programs.
Figures such as pricing, assessments, and school assignment change over time. Always confirm current details directly with the source before making a decision.
Custom Homes in Belmont
Lot evaluation, permitting, and estate-grade building on this side of the river.
Continue →Belmont Renovations
Updating mill-era and mid-century houses without erasing them.
Continue →Smart Home & AV in Belmont
Networking, cinema, lighting, and dockside audio done at framing.
Continue →Belmont Architecture
Mill houses, Craftsman cottages, Abbey stone, and modern waterfront.
Continue →