Custom homes · Building in 28012
Building in Belmont starts with the lot, not the plan.
Infill sites in the mill blocks, sloped waterfront lots on Lake Wylie, and corridor acreage each impose different budgets before a single wall is drawn.
The short version
The sequence that keeps a custom build from going sideways.
Custom building in Belmont divides into three site types, and each one sets the budget before design begins. In-town infill: small lots, tight access, existing neighbors, and city review — highest cost per square foot, and the only path to a new house within walking distance of Main Street. Waterfront: shoreline buffers, grade, Duke Energy's project boundary, and equipment access on lots that fall away to the lake. Corridor and acreage: the most straightforward ground, the longest drive to town.
The single most common expensive mistake is buying the lot last — or buying it without diligence and then discovering the buildable envelope is half what was assumed. Order is everything: qualify the lot, establish a realistic budget range with a builder, then design to it. Designing first and pricing later is how projects die.
Second most common: treating the budget as the construction contract. A real budget includes the lot, site work, utilities or septic, permits and impact fees, design and engineering, landscaping, driveway, window treatments, technology infrastructure, and a contingency that you will use. Ten to fifteen percent contingency is not pessimism; it is arithmetic.
01
Qualifying a Belmont lot
Zoning & setbacks
City or county
Confirm the zoning district, setbacks, height limits, and lot coverage with the City of Belmont for in-town parcels or Gaston County for unincorporated ones. This determines the buildable envelope before anything else.
Utilities or well & septic
Verify, don't assume
Water and sewer availability is address-specific. If the site needs septic, a soil evaluation determines system type, size, and location — and can reduce the buildable area or rule out a basement.
Topography & geotechnical
Cost driver
Grade drives retaining walls, foundation type, and excavation cost. Rock is common in the Piedmont and expensive to remove. A geotechnical report before closing is cheap insurance.
Floodplain & stormwater
Gaston County GIS
Check mapped floodplain, streams, and buffer requirements. Stormwater rules can require detention that consumes usable yard.
Trees & clearing
Ordinance-dependent
Mature canopy is a genuine asset in a town where the growth corridor has none. Confirm tree protection and clearing rules before planning a footprint.
Shoreline, if applicable
Duke Energy
For lake lots, obtain shoreline classification, the project boundary, and dock permittability in writing before closing. Buffer requirements affect where you can build.
Access for construction
Practical
Narrow in-town streets and steep waterfront driveways affect crane, concrete, and delivery logistics — and therefore price. Walk the site with your builder, not just your agent.
Covenants & architectural review
HOA
In McLean, Reflection Pointe, and other planned communities, an architectural review committee governs style, materials, massing, and sometimes builder selection. Get the guidelines before you hire a designer.
02
Budget structure, without the fiction
Land
Highly variable
In-town infill and waterfront lots carry the premium; corridor lots the least. The lot is not a separate decision from the budget — it is the largest single input into it.
Site work
Often underestimated
Clearing, grading, retaining, driveway, utilities or septic, stormwater. On a sloped waterfront lot this can rival a substantial portion of the house cost.
Design & engineering
Front-loaded
Architect or designer, structural engineering, survey, soil work, and any specialty consultants. Paying properly here is the cheapest risk reduction available.
Permits, fees & utility connections
Jurisdiction-specific
City or county permits, inspections, impact and tap fees. Confirm current figures rather than relying on a figure from a neighbor's build two years ago.
Construction
The contract
The builder's scope — structure, systems, and specified finishes. Understand whether it is fixed price or cost-plus, and exactly what allowances cover.
Finishes above allowance
Where budgets go
Cabinetry, tile, plumbing fixtures, lighting, and appliances are where custom projects overrun. Select before contract where possible so the numbers are real.
Technology infrastructure
Plan at framing
Structured wiring, network, audio, shading, and security conduit must be roughed in at framing. Retrofitting later costs several times as much and looks worse.
Landscape & exterior
Last and forgotten
Grading, sod, plantings, irrigation, fencing, patios, and outdoor lighting. Frequently deferred, always needed, rarely budgeted at the start.
Contingency
10–15%
Not optional. Unknowns in soil, rock, weather, material pricing, and your own change of mind all live here.
03
Permits and inspections in Belmont
Inside the city limits, the City of Belmont handles zoning and planning review; building permits and inspections in this region are administered through the county or city inspection department depending on jurisdiction, under the North Carolina Residential Code. Outside city limits, Gaston County governs. Confirm which applies to your parcel before you draw anything.
The practical sequence is: zoning verification and plan review, then permit issuance, then staged inspections — footing, foundation, framing, rough-in of mechanical, electrical and plumbing, insulation, and final — followed by a certificate of occupancy. Septic and well work carries separate environmental health review.
Municipal inspections verify code compliance. They do not evaluate workmanship quality, and they are not a substitute for your own third-party inspections at pre-drywall and completion. Hire your own inspector regardless of how good the builder is; good builders welcome it.
04
The build sequence, month by month
Pre-construction
2–6 months
Lot diligence, design, engineering, selections, pricing, contract, and permitting. Longer than people expect, and the phase where money is saved.
Site & foundation
1–2 months
Clearing, grading, utilities, footings, foundation. Weather- and rock-dependent.
Framing & dry-in
1–2 months
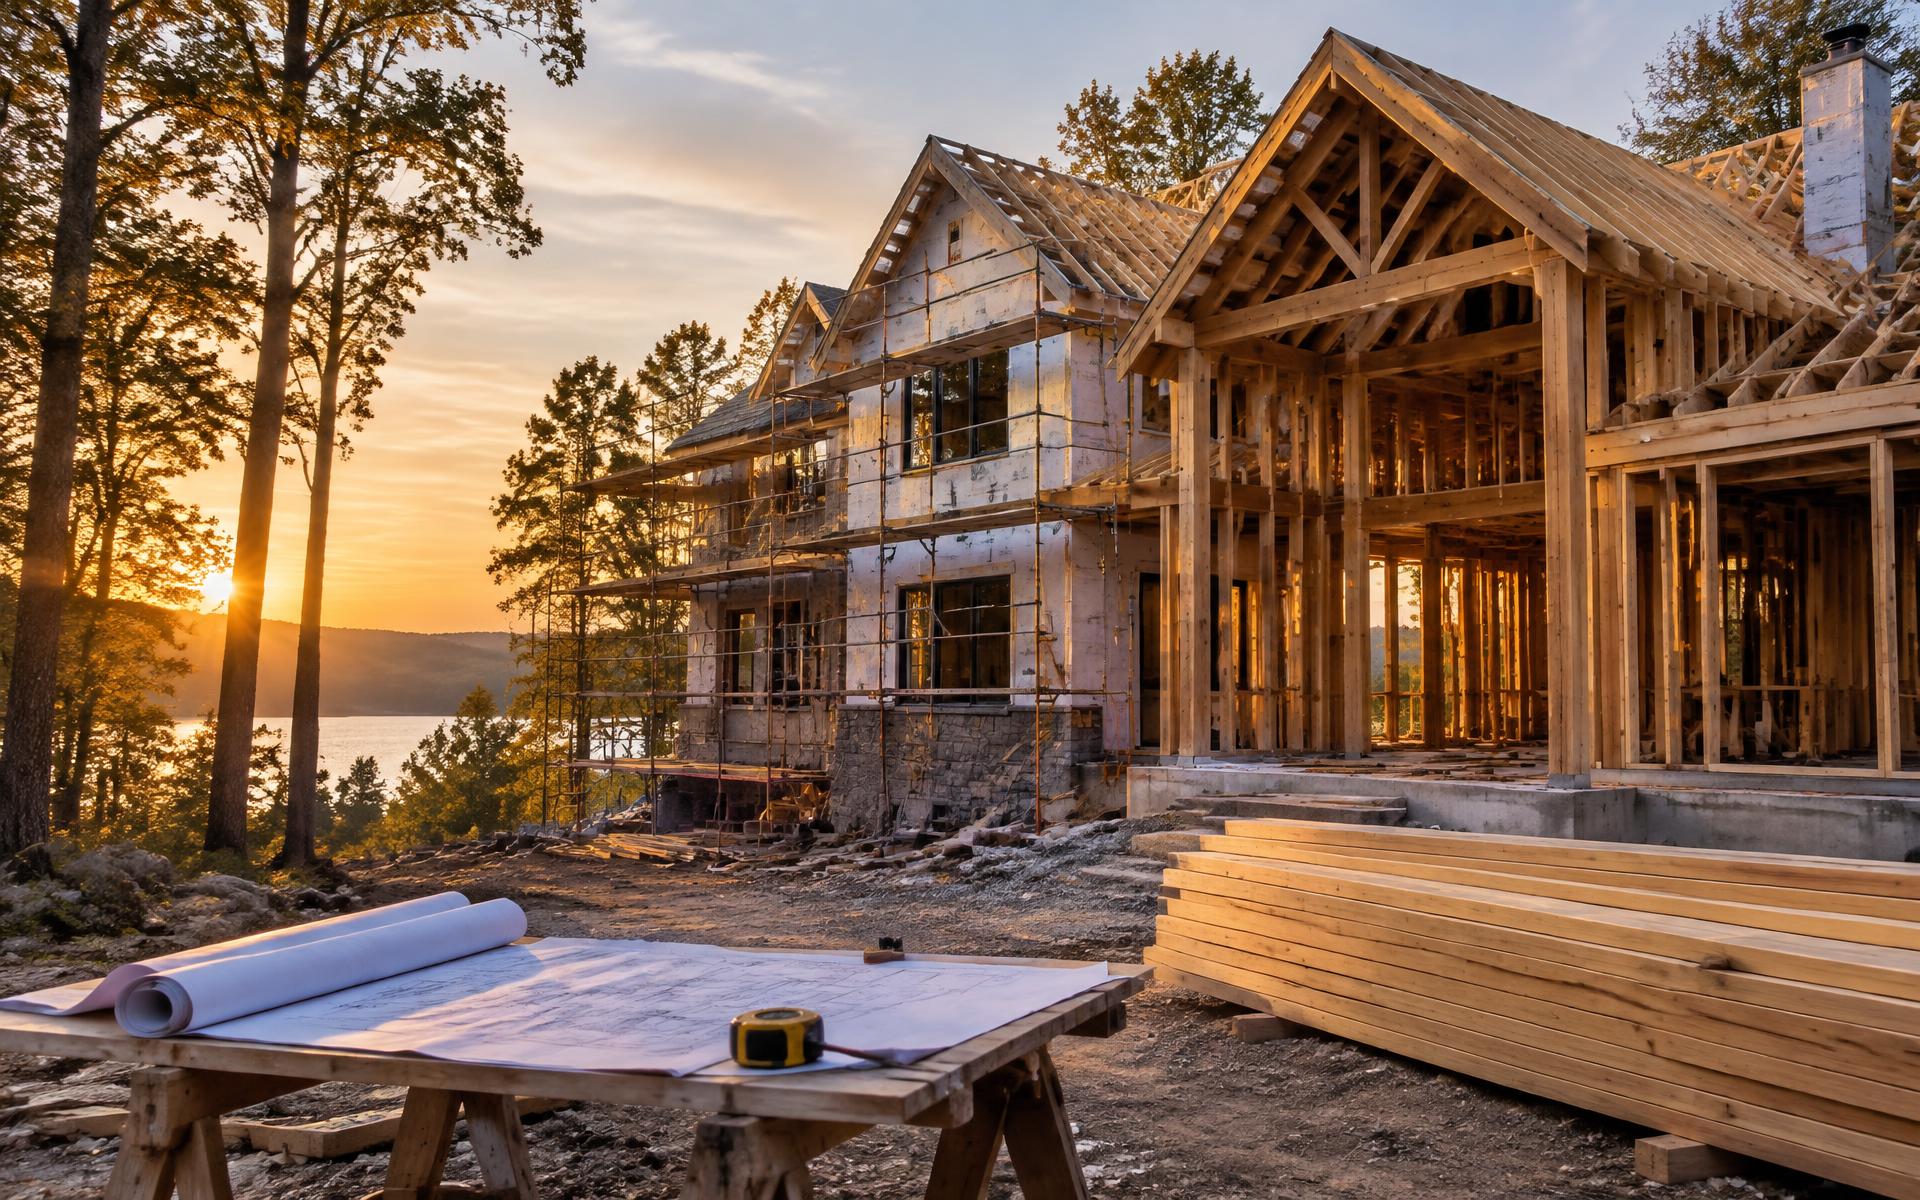
Structure, roof, windows, exterior sheathing. The most visually dramatic phase and the last easy moment for structural changes.
Rough-ins
1 month
Mechanical, electrical, plumbing, and low-voltage. Walk the house before drywall with your builder and your AV and lighting designers.
Drywall through finishes
2–4 months
Insulation, drywall, trim, cabinetry, tile, paint, flooring, fixtures. The longest stretch, driven by selection lead times.
Exterior & landscape
Overlaps
Driveway, grading, hardscape, plantings, irrigation, and lighting, finishing after the house is substantially complete.
Punch list & closeout
2–6 weeks
Third-party inspection, punch list, systems commissioning and training, warranty documentation, and certificate of occupancy.
05
Choosing a builder
Verify the license first. North Carolina requires general contractor licensure above a statutory project threshold, and the Licensing Board publishes a searchable record. Confirm the classification, the license status, and that the name on the license matches the entity on your contract.
Then verify the work. Ask for three completed projects of similar scope and site type — a builder excellent at flat corridor lots may have never built on a sloped waterfront site. Ask for two references from projects that went wrong, and listen to how the problem was handled. Ask who is on site daily and how often you will meet.
Finally, verify the paperwork: insurance and workers' compensation certificates, the draw schedule, lien waiver process, allowance schedule, change-order procedure, and warranty terms. A builder who answers all of this comfortably is showing you how the project will run.
Belmont Architecture
/architecture
The regional vocabulary a new Belmont house should speak — and what reads as imported.
Interior Design in Belmont
/interior-design
When to bring a designer in, which is earlier than most people do.
Smart Home & AV in Belmont
/smart-homes
Infrastructure decisions that must happen before drywall.
Belmont Renovations
/renovations
The alternative path: buying in the old blocks and rebuilding what is there.
Advertising disclosure. The Peters businesses named on this page are associated with the publisher of this guide, Nicholas and Miriam Peters. Their inclusion is not an independent endorsement, and contacting one may result in a commercial engagement. Full disclosure.
Building in Belmont
A builder whose assumptions match your site.
Infill in the mill blocks, a sloped lot on Lake Wylie, and flat corridor ground are three different jobs. The firm below builds custom homes and renovations in Belmont and the surrounding Carolinas market.
Luxury custom home builder
Peters Custom Homes
Advertising disclosure. This is a paid or affiliated relationship: the firm above is affiliated with or compensates the publisher of this independent guide, and contacting it may result in a commercial engagement. It does not buy editorial placement. Full disclosure.
Questions & Answers
Custom homes in Belmont — quick answers
Direct answers to what readers most often ask about this section of the guide. Each answer cites the primary source it rests on.
All Belmont questions →Can you build a custom home in Belmont NC?
+
Yes — on infill lots inside town, on larger parcels along the growth corridors, and on waterfront lots in the planned communities. Waterfront builds carry the most diligence, because shoreline classification and dock permitting shape the site plan.
What does a custom home cost in Belmont?
+
Cost per square foot depends far more on specification and site than on address: grading, shoreline work, retaining walls, and finish level swing the number widely. Get a builder's allowance schedule and a site-specific estimate rather than a regional average.
Source: Duke Energy — Catawba-Wateree lake services and shoreline management
How long does a custom build take?
+
Typically twelve to eighteen months of construction after design and permitting, which itself can run several months where zoning, county inspections, or shoreline review are involved.
How do I verify a builder is licensed in North Carolina?
+
Look the company up with the North Carolina Licensing Board for General Contractors and confirm the license classification covers the project's scope and value before signing anything.
Topic Cluster
Building & Design in Belmont
Construction, architecture, interiors, and integrated technology.
The Belmont Guide — Building & Design in Belmont →Our Sources
How this page was researched
Permitting requirements, fees, and code editions change. Verify contractor licensure with the North Carolina Licensing Board for General Contractors and permitting with the City of Belmont or Gaston County. Nothing here is legal, engineering, or code advice.
Read our full citation methodology and editorial standards- 01City of Belmont — services, planning, and public records
City of Belmont, North Carolina
Municipal boundaries, utilities, planning, and downtown programs.
- 02Gaston County government services
Gaston County, North Carolina
County services, inspections, and administrative records.
- 03Licensed general contractor lookup
NC Licensing Board for General Contractors
Verification of builder licensing in North Carolina.
- 04Parcel, plat, and property record lookup
Gaston County GIS
Lot sizes, parcel boundaries, ownership, and sale history.
- 05Catawba-Wateree lake levels and shoreline management
Duke Energy
Lake Wylie levels, dock permitting, and shoreline rules.
- 06Architectural style and design references
American Institute of Architects
Terminology and standards used to describe local architecture.
Figures such as pricing, assessments, and school assignment change over time. Always confirm current details directly with the source before making a decision.
New Construction in Belmont
Active communities, infill lots, and what to ask a builder here.
Continue →Belmont Architecture
Mill houses, Craftsman cottages, Abbey stone, and modern waterfront.
Continue →Belmont Renovations
Updating mill-era and mid-century houses without erasing them.
Continue →Interior Design in Belmont
Palettes and interior architecture for river-light houses.
Continue →