Architecture · Materials · Context
Brick, porches, and a Gothic Revival basilica.
Belmont's built vocabulary came from three sources — the mill village, the monastery, and the Piedmont farmhouse. Everything designed here should answer to at least one of them.
The short version
A town with an actual architectural grammar.
Belmont did not grow out of a master-planned suburb, so it has a legible architectural history. The mill era produced compact vernacular cottages and craftsman bungalows — gabled, front-porched, weatherboarded or brick, built at speed and at human scale. The Benedictines produced the town's one monumental building: the 1892 Gothic Revival abbey church, red brick with a bell tower and Munich stained glass, elevated to a minor basilica in 1998.
The mills themselves supplied a third language: industrial brick, tall arched windows, heavy timber and steel, and the smokestack that still marks the Chronicle District. Its adaptive reuse into lofts is the most consequential architectural act in modern Belmont, because it established that the answer to an old mill building here is conversion rather than demolition.
Everything since has been layered on: postwar ranches, 1990s and 2000s subdivision traditional, and current transitional work in the waterfront communities. The honest assessment is that the older layers are more specific to this place than the newer ones — which is the opportunity for anyone building now.
01
The styles you will actually encounter
Mill-village vernacular
c. 1900–1930
One and one-and-a-half story gabled cottages on small lots, front porch across most of the façade, simple trim, weatherboard or brick. Built for mill workers in repeating patterns — which is why whole streets read as a set.
Craftsman bungalow
1910s–1930s
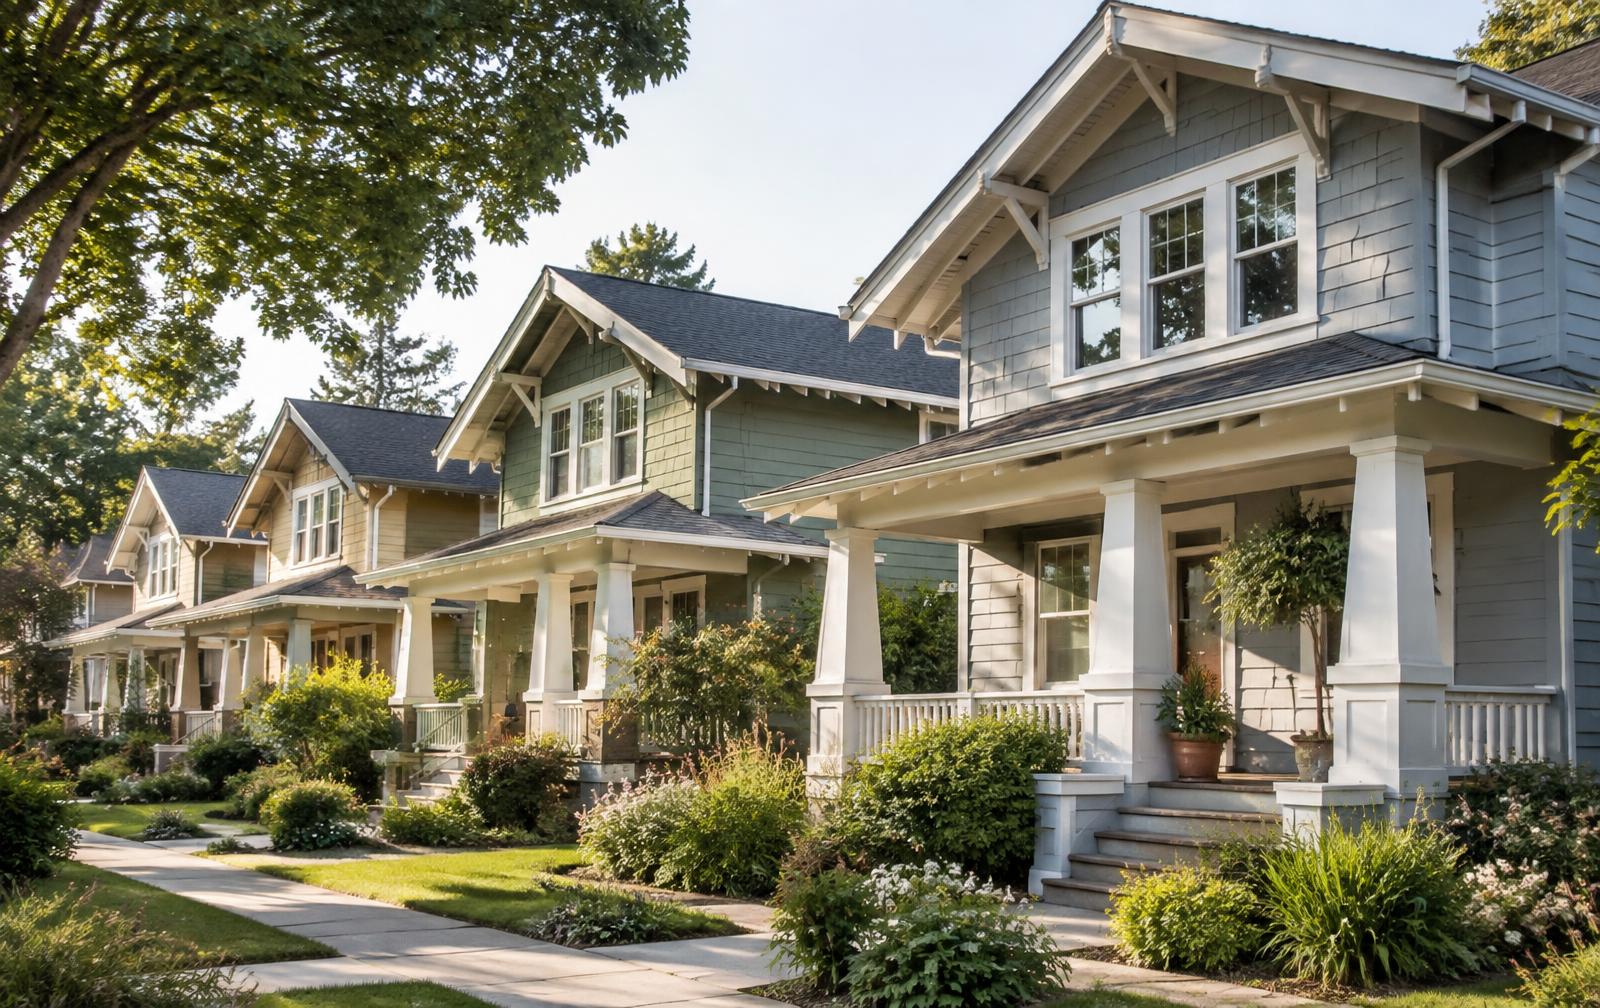
Deep porches on tapered piers, exposed rafter tails, low-pitched roofs, and honest materials. Belmont's best older housing stock, and the most rewarding to restore properly.
Gothic Revival
1892
The Basilica of Mary Help of Christians: pointed arches, buttressed brick, a tall bell tower, and stained glass produced in Munich. The only monumental architecture in town and the visual anchor of the abbey campus.
Industrial brick
1901 onward
Mill buildings: long brick elevations, segmental-arched window openings, heavy internal structure, and smokestacks. Now residential and commercial through adaptive reuse.
Postwar ranch
1950s–1970s
Low, horizontal, brick-veneered, on larger lots in Catawba Heights and North Belmont. Undervalued, and often the best renovation arithmetic in town.
Subdivision traditional
1990s–2010s
Two-story vinyl or brick-fronted family houses with attached garages and applied detail. Efficient and unremarkable — the bulk of the mid-market.
Lake transitional
2000s–present
The dominant new waterfront language: gabled massing, shingle-and-stone or board-and-batten, deep rear porches oriented entirely to the water, and glass on the lake elevation.
02
Designing a new house that belongs here
Belmont punishes imported architecture. A Tuscan villa on a mill street or a mountain-lodge silhouette on a Piedmont lake lot reads as a visitor. The houses that age well here borrow proportion and material from what is already standing, then build them properly.
Get the massing right first
Break large houses into legible volumes. A single 5,000-square-foot mass overwhelms Belmont's street rhythm; the same square footage in a main block plus wings reads correctly.
Porches are structural to the vocabulary
A deep, usable front porch is the most characteristic element in town. It is also the difference between a house that participates in the street and one that ignores it.
Use local materials honestly
Brick, painted wood, standing-seam or architectural shingle, real stone. Avoid thin applied veneers and stone that stops at a corner — the mill buildings set a high bar for material honesty.
Orient to what matters
On the water, the house should be organized around the view and the western light. In town, it should address the street. Very few Belmont lots reward a plan that ignores both.
Respect the roofline of the street
In the older blocks, matching eave height and roof pitch matters more than style. A house that gets those two things right can be entirely contemporary and still fit.
Design for Piedmont climate
Hot humid summers, mild winters, heavy afternoon storms. Deep overhangs, porch shade, proper drainage away from the foundation, and a ventilation and moisture strategy for crawlspaces.
Plan technology at the drawing stage
Conduit paths, equipment location and cooling, rack space, network and speaker placement, and shading loads. Added later, these compromise both the ceiling and the budget.
03
Renovating an old Belmont house without ruining it
The most common failure in Belmont renovation is a rear addition that overwhelms the original house — a two-story box behind a one-story cottage, visible from the street, wrong in pitch and wrong in scale. The fix is simple in principle: keep additions subordinate, step them back, drop the ridge below the original, and use a distinguishable but compatible material.
Second most common: replacing original windows with the cheapest available double-glazed unit, losing the proportion, the muntin pattern, and the character in a single afternoon. Restoration and storm windows are frequently better value and nearly always better looking; where replacement is genuinely required, match the opening proportion.
Third: erasing the porch. Enclosing a front porch for square footage almost always destroys the reason the house is worth owning. Screen it if you must, but keep the depth and the columns.
04
Working with a designer or architect
For anything beyond a plan-book house, engage a licensed architect or an experienced residential designer before you finalize a lot purchase. Their first hour of judgment on setbacks, grade, orientation, and buildable envelope is worth more than any later stage of their work.
Ask for built work on comparable sites, confirm licensure through the North Carolina board, and be explicit about what phase of service you are buying — schematic design only, full construction documents, or construction administration. Ambiguity there is the most common source of friction between owners, designers, and builders.
From drawing to built
Design intent survives only if the builder shares it.
Proportion, material detailing, and roofline discipline are decided on paper and either honored or lost in the field. The firm below builds custom homes and renovations in Belmont with that handoff in mind.
Luxury custom home builder
Peters Custom Homes
Advertising disclosure. This is a paid or affiliated relationship: the firm above is affiliated with or compensates the publisher of this independent guide, and contacting it may result in a commercial engagement. It does not buy editorial placement. Full disclosure.
Questions & Answers
Belmont architecture — quick answers
Direct answers to what readers most often ask about this section of the guide. Each answer cites the primary source it rests on.
All Belmont questions →What architectural styles are common in Belmont NC?
+
Five read clearly: mill-village cottages and foursquares from the early 1900s, Craftsman bungalows, brick ranches from the 1950s and 60s, traditional and transitional subdivision houses from the 1990s onward, and modern-traditional waterfront builds with steep gables, stone bases, and black-framed glass.
Can I change the exterior of a historic Belmont house?
+
Depends on the parcel: local zoning and any applicable overlay or district standards govern exterior changes. Confirm with the City of Belmont's planning department before ordering windows or siding.
What makes the Abbey's architecture significant?
+
The 1892 Basilica of Mary Help of Christians is brick Gothic Revival with a tall steeple and stained glass, listed on the National Register and designated a minor basilica in 1998. It set the visual anchor for the east side of town.
Topic Cluster
Building & Design in Belmont
Construction, architecture, interiors, and integrated technology.
The Belmont Guide — Building & Design in Belmont →Our Sources
How this page was researched
Architectural history is drawn from institutional and county historical records. Design guidance is editorial judgment informed by the local building stock, not a substitute for a licensed architect or engineer.
Read our full citation methodology and editorial standards- 01Local history collections and archives
Gaston County Public Library
Historical record of Belmont, its mills, and the Abbey.
- 02Belmont Abbey College — history and campus
Belmont Abbey College
Founding history, the Basilica, and campus information.
- 03Architectural style and design references
American Institute of Architects
Terminology and standards used to describe local architecture.
- 04City of Belmont — services, planning, and public records
City of Belmont, North Carolina
Municipal boundaries, utilities, planning, and downtown programs.
- 05Licensed general contractor lookup
NC Licensing Board for General Contractors
Verification of builder licensing in North Carolina.
Figures such as pricing, assessments, and school assignment change over time. Always confirm current details directly with the source before making a decision.
History of Belmont
Garibaldi Station, the Abbey, the cotton mills, and the downtown revival.
Continue →Custom Homes in Belmont
Lot evaluation, permitting, and estate-grade building on this side of the river.
Continue →Belmont Renovations
Updating mill-era and mid-century houses without erasing them.
Continue →Downtown Belmont & Main Street
The walkable core: Stowe Park, the shops, and the restaurant row.
Continue →